

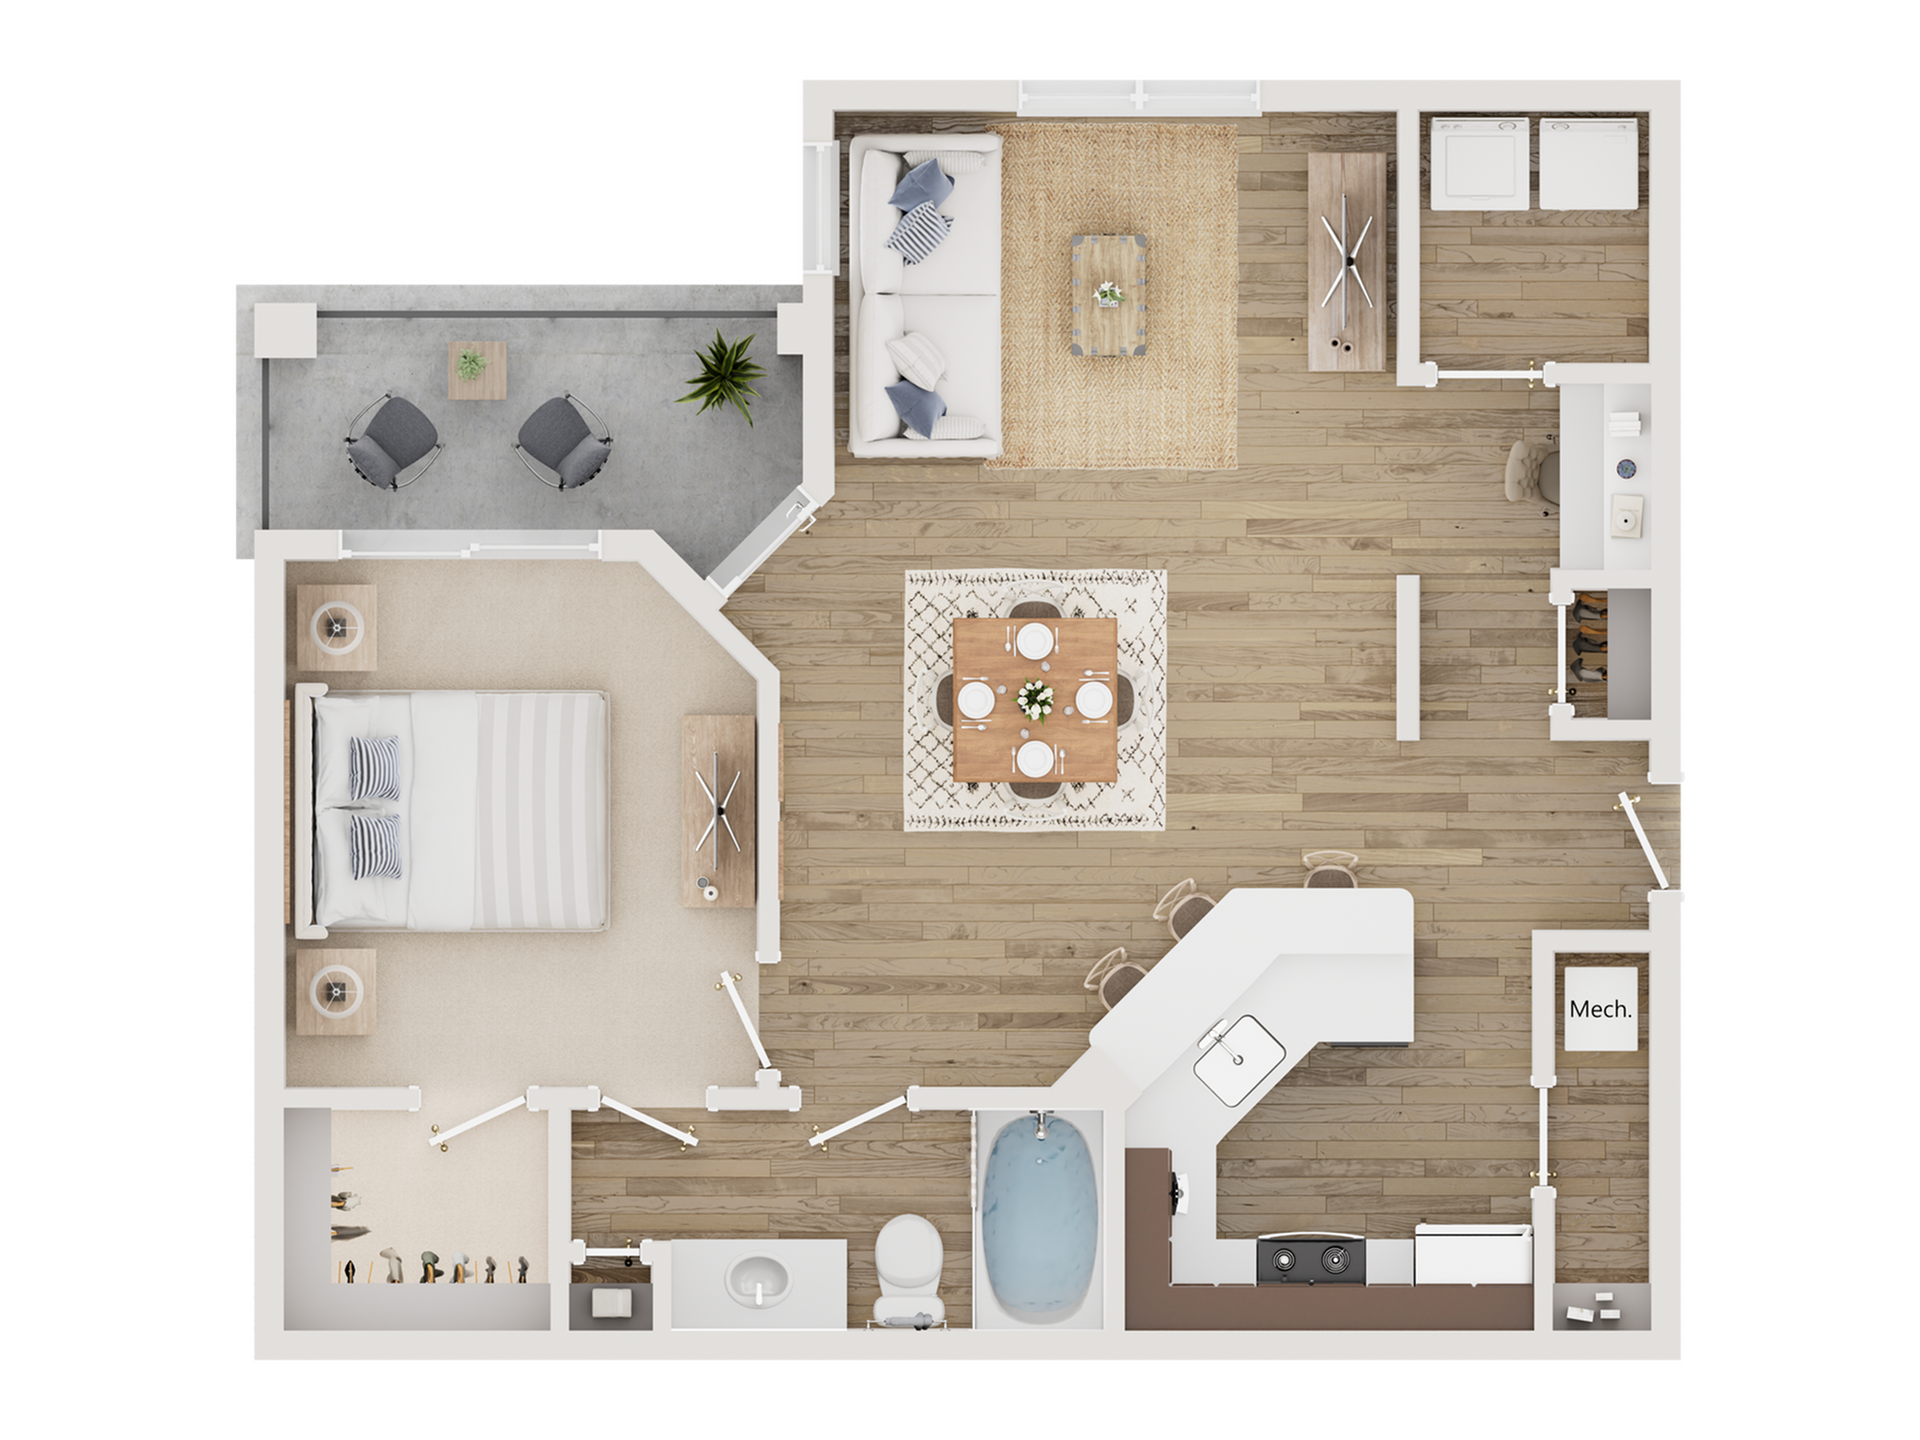
Persimmon Oak New Building
Floor plan overview
This apartment home features modern lighting fixtures and stainless steel appliances. You will have a large open concept living room to your kitchen with a breakfast bar.
Dimensions**
Living Room: 13'4" x 14'
Dining Room: 10' x 10'
Bedroom: 12'2" x 12'
Our newly designed apartment homes include espresso cabinetry throughout with quartz countertops in the kitchen and bathroom. This beautiful apartment home includes wood-style vinyl plank flooring throughout with carpeting in the bedroom. You will also have an energy-efficient full-size washer and dryer in your spacious laundry room.
Learn More
Explore helpful resources to understand costs, get your questions answered, and take a self-guided tour at Cottonwood Reserve.Current Specials
SUMMER IS HEATING UP and we have a deal for you! Come on in for a Self Guided Tour and take advantage of our Waived Admin Fee special for July! Savings of $200! Must move in by 7/31/2026!
SUMMER IS HEATING UP and we have a deal for you! Come on in for a Self Guided Tour and take advantage of our Waived Admin Fee special for July! Savings of $200! Must move in by 7/31/2026!
Available Units
0 availableFilter Listed Units
Customize your search with filters for price, size, bedrooms, and amenities

No Units available currently.
Try changing or removing some of your filters to see if availability changes.