

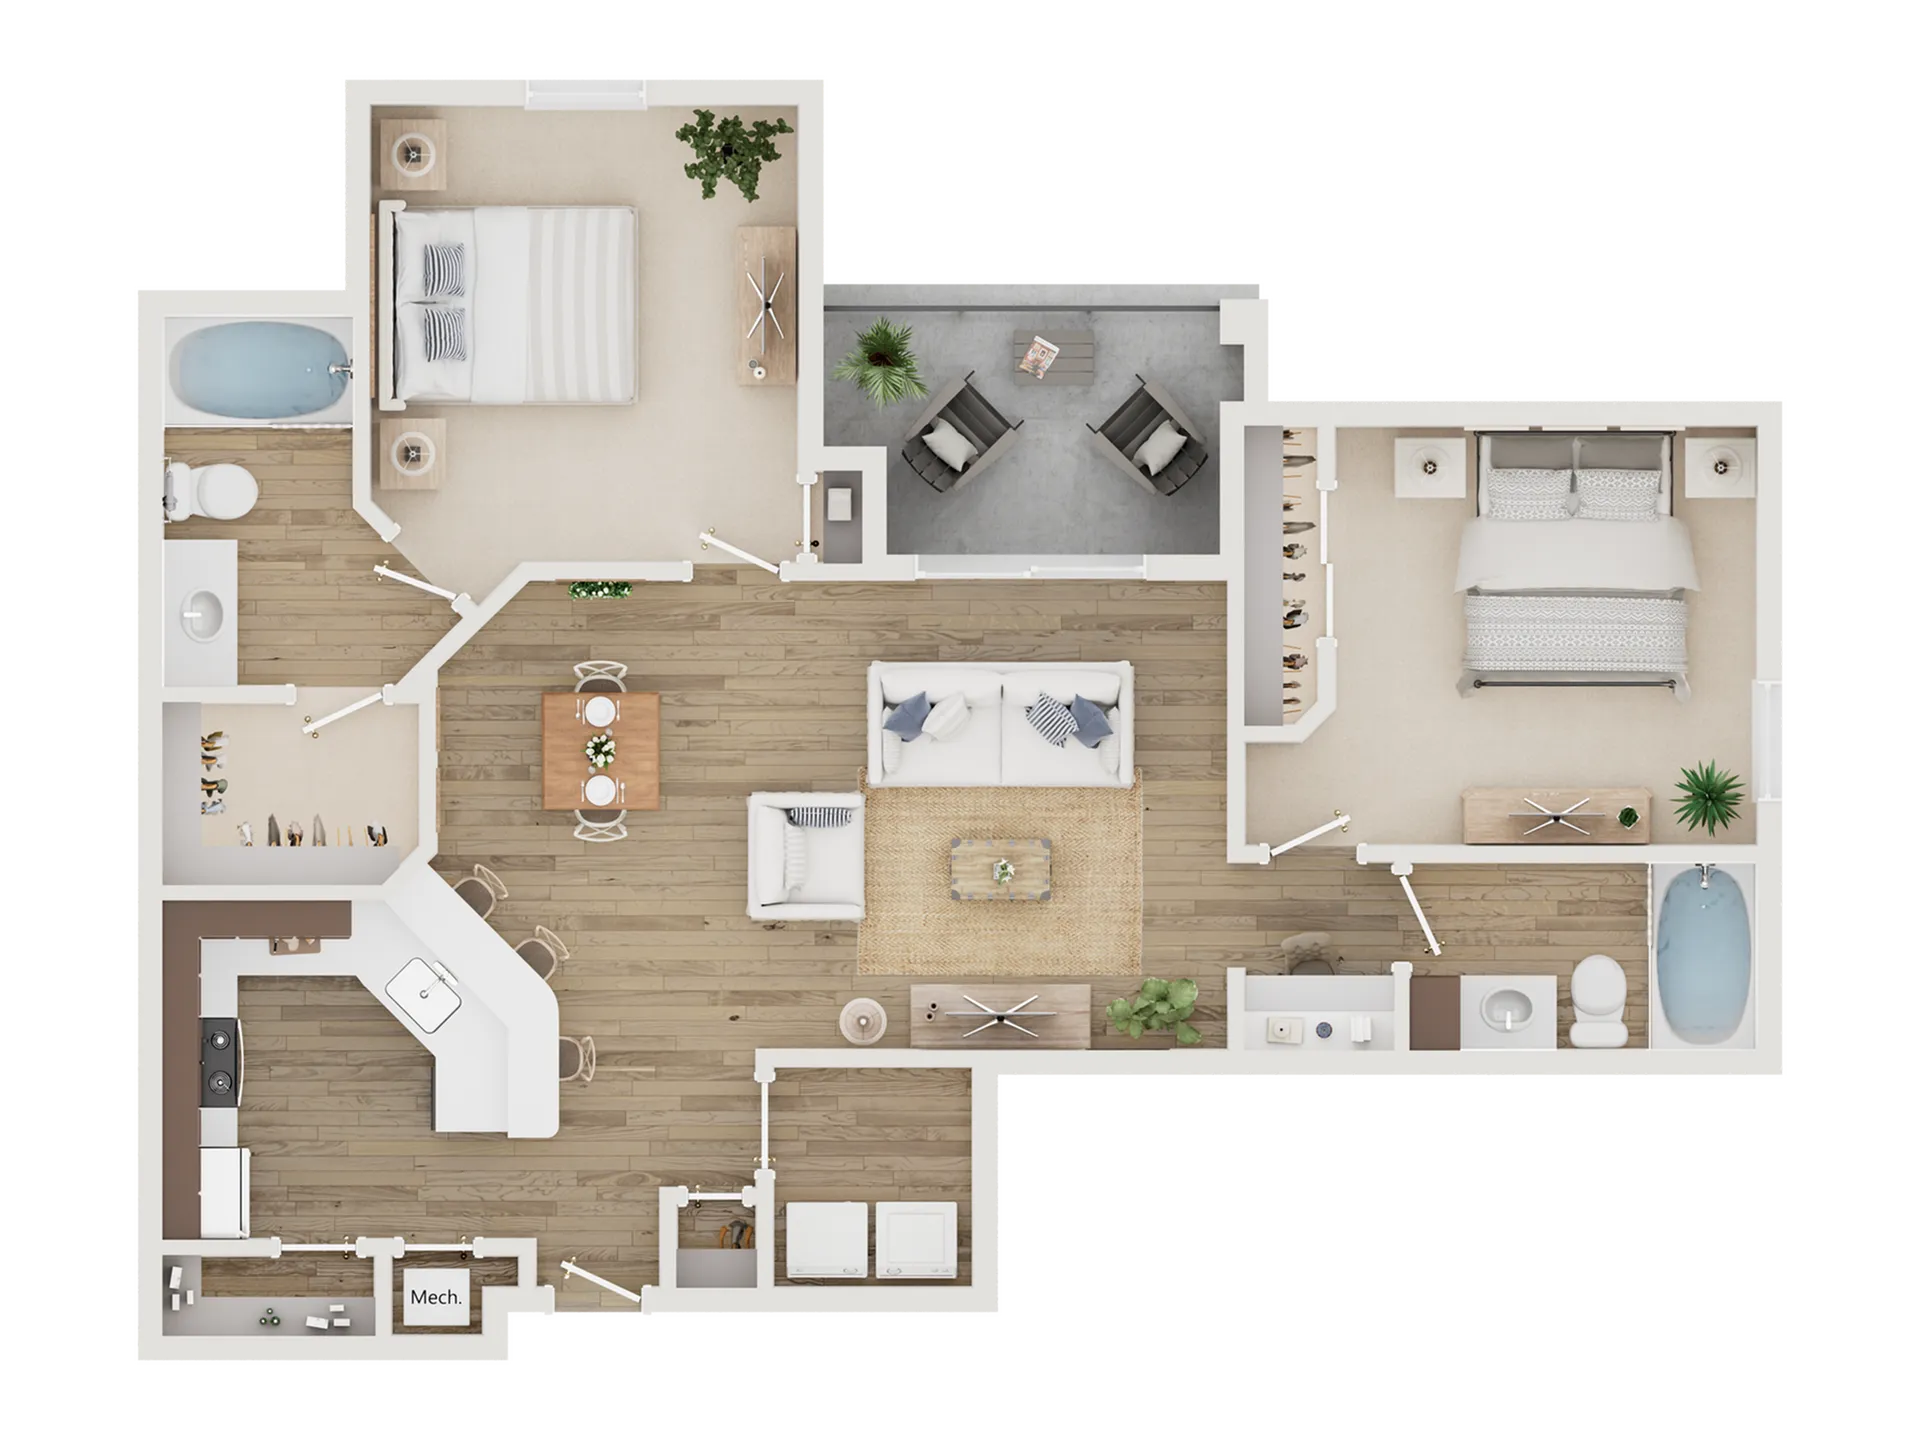
New Chinquapin Oak Building
Floor plan overview
This apartment home features modern lighting fixtures and stainless steel appliances. You will have a large open concept living room to your kitchen with a breakfast bar.
Dimensions**
Living Room: 13' x 13'4"
Dining Room: 9' x 9'
Master Bedroom: 11'10" x 13'2"
Bedroom: 11'10" x 12'
Our newly designed apartment homes include espresso cabinetry throughout with quartz countertops in the kitchen and bathroom. This beautiful apartment home includes wood-style vinyl plank flooring throughout with carpeting in the bedroom. You will also have an energy-efficient full-size washer and dryer in your spacious laundry room.
Learn More
Explore helpful resources to understand costs, get your questions answered, and take a self-guided tour at Cottonwood Reserve.Available Units
0 availableFilter Listed Units
Customize your search with filters for price, size, bedrooms, and amenities
In-Unit Features
Select amenities that should be included in your unit

No Units available currently.
Try changing or removing some of your filters to see if availability changes.